
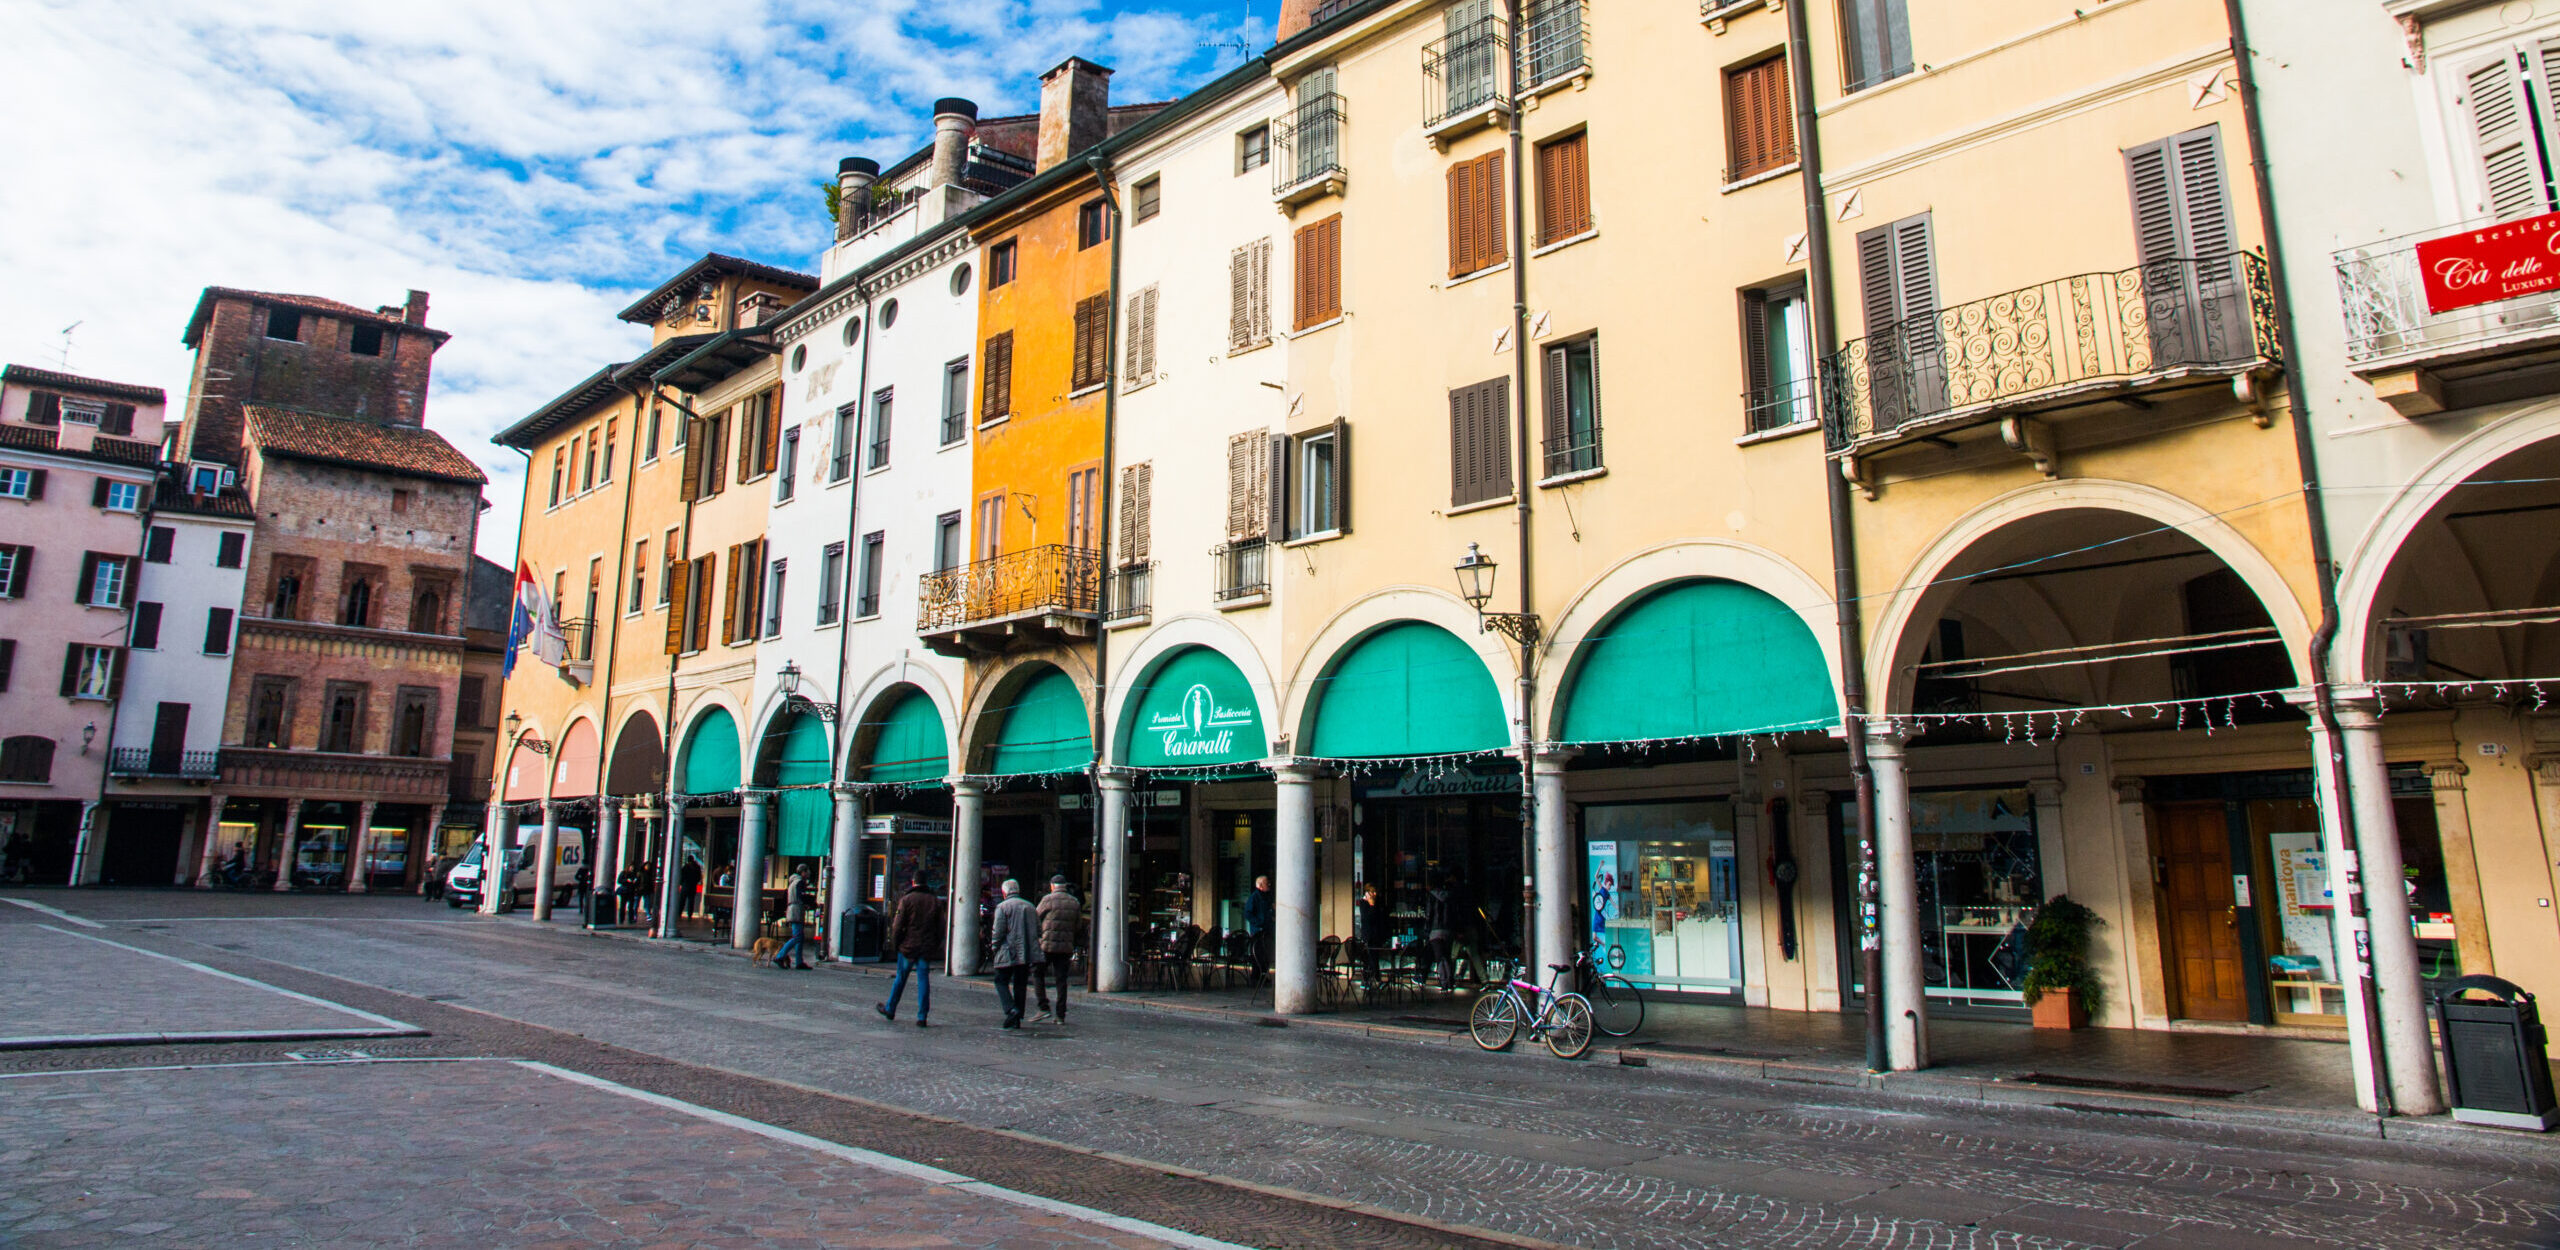
Home and business together
The Shop Houses, like those that overlook Herbs Square And Broletto Square, were built to combine living spaces and commercial activities under one roof. The houses had a narrow façade and an elongated interior, with a vertical layout spanning two or three floors. The living quarters, located on the first floor, allowed merchants to keep an eye on their goods at all times and balance their business with their family's needs.
On the ground floor, where the shops are now located, were artisan workshops and warehouses, where merchants could store their wares and bring them out each morning to set up their stalls under the porticoes. The stalls were set up each morning by pulling planks from the cellars through the grates still visible today between the arches at sidewalk level. The attic could serve as an additional storage area.
Among the best examples of Mantuan shop houses stands out the Merchant's House, in Piazza Erbe, built in 1455 by Giovan Boniforte da Concorezzo. Its richly decorated façade, embellished with bas-reliefs depicting goods for sale, was an effective tool for commercial promotion.
Another significant example is the House of Messer Viani, overlooking Piazza Marconi, where living and business were integrated in a building embellished with refined Renaissance frescoes attributed to the circle of Andrea Mantegna. Both testify to the role of workshops as places of work, commerce, and representation in Renaissance Mantua.